top of page

COASTAL RANCH HOUSE
ENCINITAS, CA
Project Type: Custom Residential Design
Program: Single-Family Residence
Architectural Style: Coastal Transitional
Architect: Niche Design Group
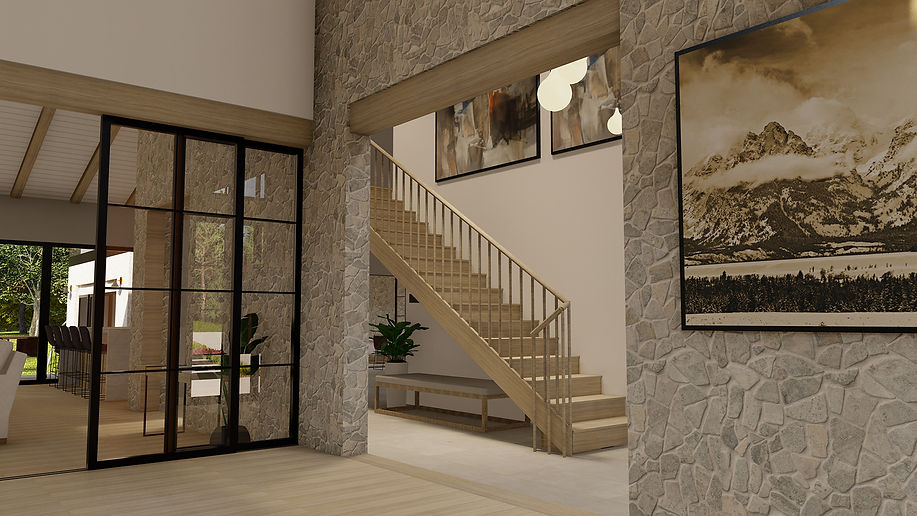
This custom coastal ranch residence re-envisioned a well-maintained bungalow into a warm, elegant, legacy residence for a growing family. Through thoughtful spatial reconfiguration, rich natural materials, and added gathering spaces, the design embraces Southern California indoor-outdoor living while elevating the home’s ranch vernacular with a timeless modern sensibility.




Project was designed by Niche Design Group, a residential architecture firm working throughout Southern California including Carlsbad, Encinitas, Solana Beach, and the greater San Diego region. The firm provides full architectural services for custom homes, renovations, and ADU design, & transforming existing residences.
bottom of page